Design
Property Sketching
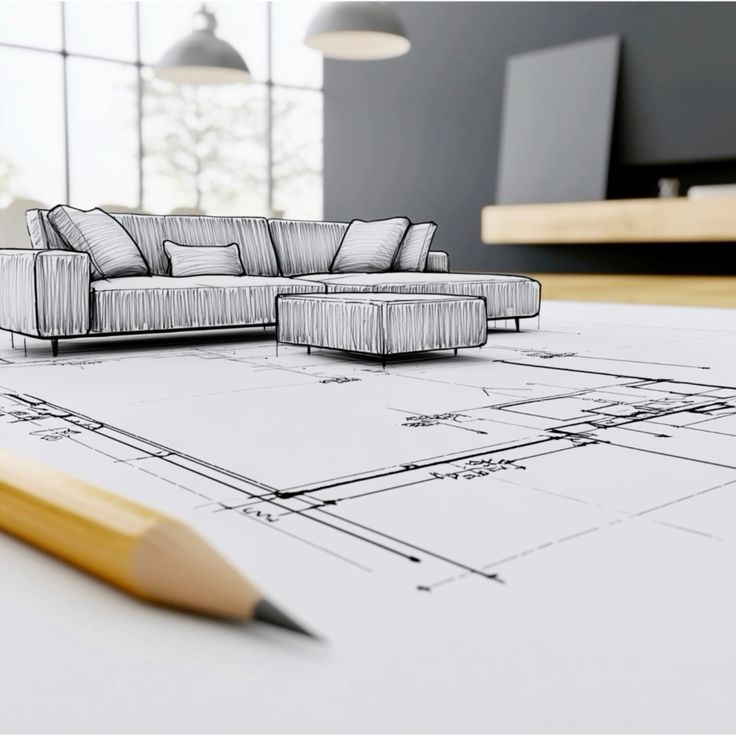
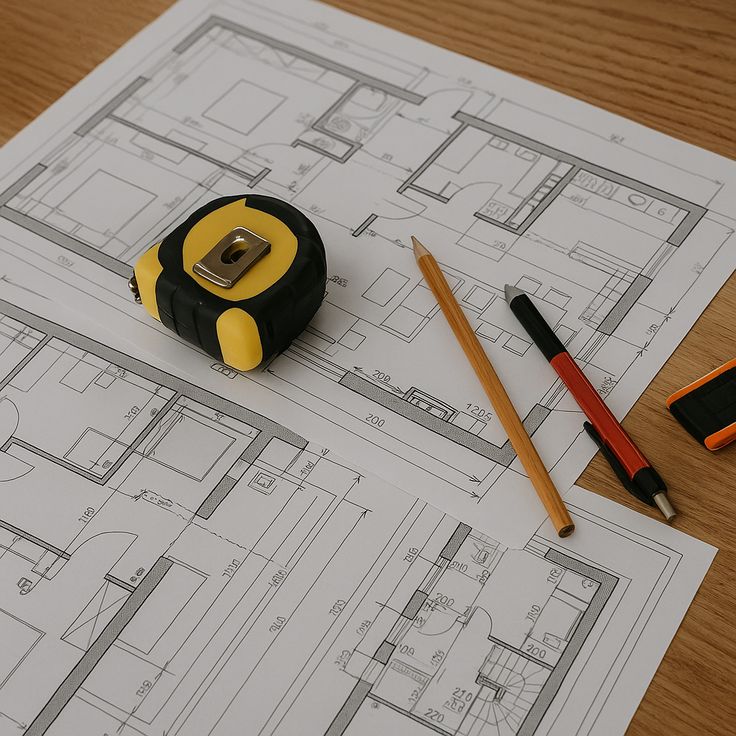
Concept development and property sketches that sell the vision to family, partners, or a bank — before you spend on a full working set.
60+
Concept packs
7 days
First sketches
Included
What this service covers
Fast concepts
Sketches you can share in a week, not a quarter.
Plot-aware
We draw to your actual boundaries, slope, and access.
Handoff to build
Approved sketches become the working set without starting over.
Process
How we deliver it
-
01
Visit
Walk the plot and capture constraints.
-
02
Sketch
Plan and elevation options you can choose from.
-
03
Refine
Lock the preferred option for estimation and approvals.
Related projects
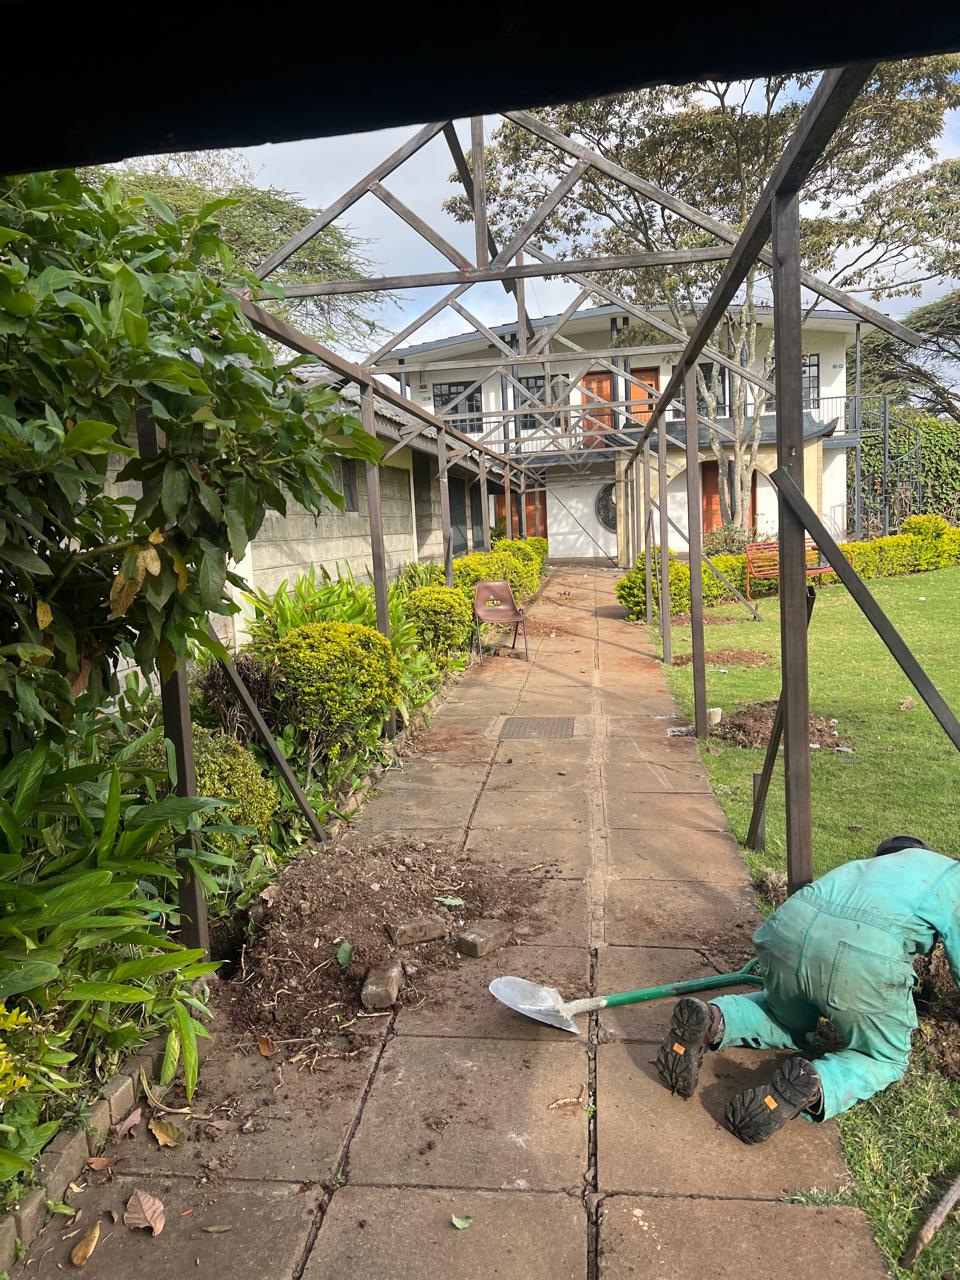
Where this service shows up on site
Related reading
Knowledge Centre guides for this service
FAQs
Questions we hear on this service
No. Sketches sell the idea. We then produce the statutory set under Plan Approvals.
We still visit. Photos miss slope, access, and neighbour setbacks.

Next step
Ready to build something that lasts?
Tell us about your project and get a detailed quotation from our estimation team within 48 hours.