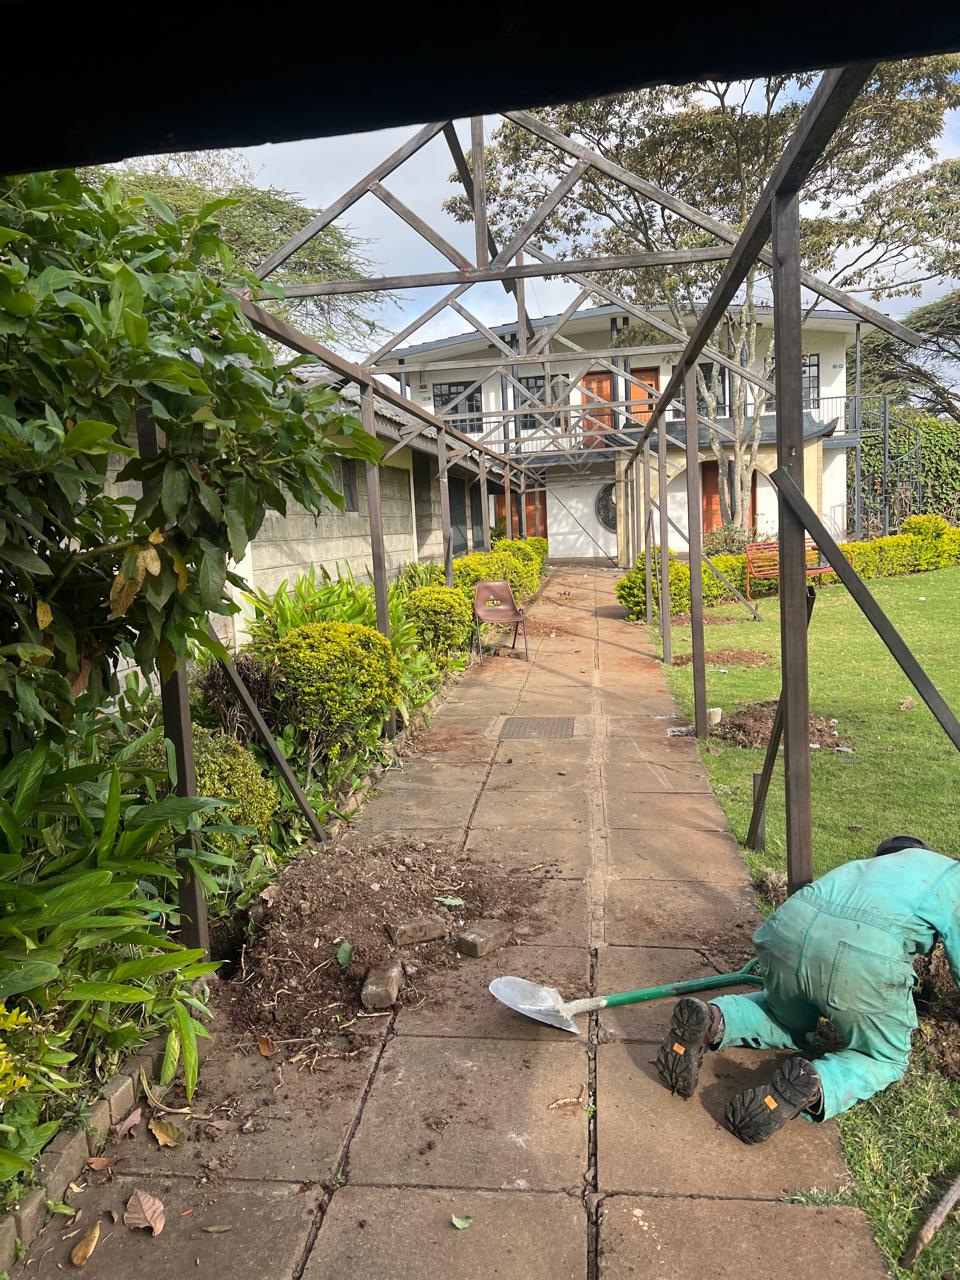
Landscaping
Garden Walkway — Pergola Structure
Concept and programme for a landscaped walkway linking the house to a garden room — sketch approved, mobilisation next.
Case study
We start with how the family actually walks the plot. The pergola height and walkway width were set from site walks, not from a generic detail.
Progress
10% · Planning
The build, chapter by chapter
How this project came together
-
01
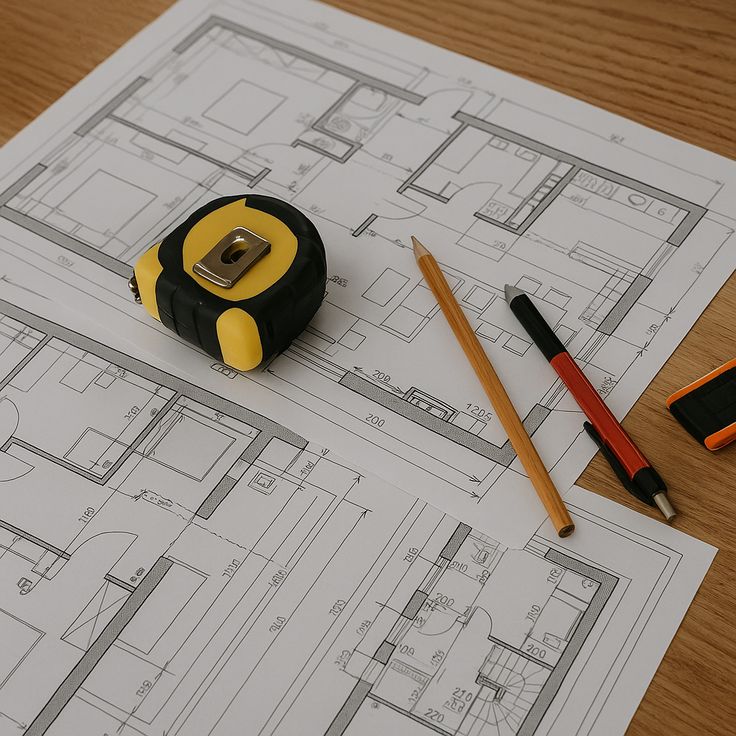
Concept sketch
Layout approved by client.
-
02
BOQ & programme
Estimate in progress.
Gallery
On-site photography
Related
More work in this discipline
Next step
Ready to build something that lasts?
Tell us about your project and get a detailed quotation from our estimation team within 48 hours.