Structural
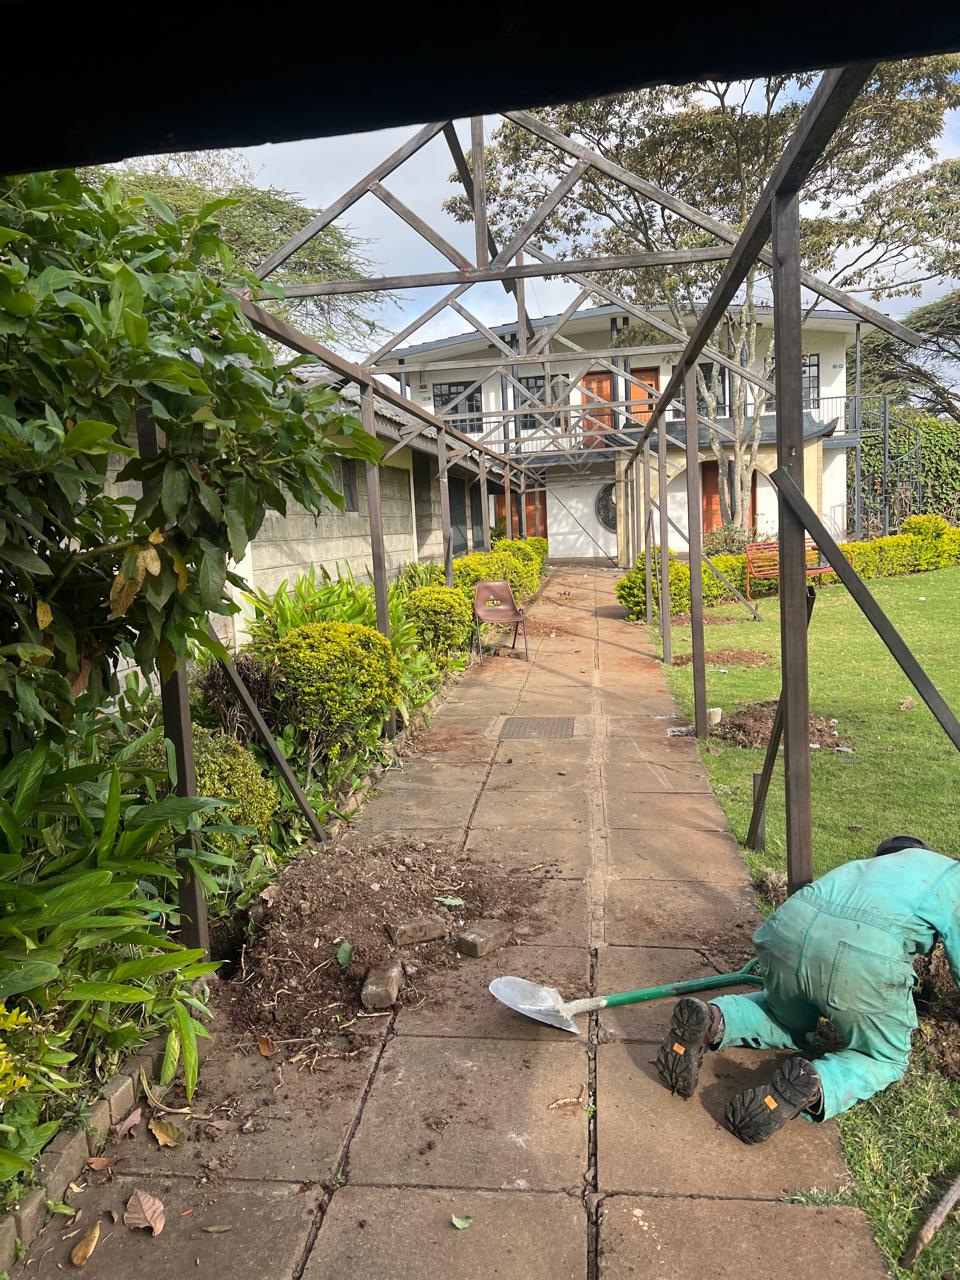
Covered Walkway — Steel Frame
Structural steel pergola with tiled walkway — designed, fabricated, and erected by one accountable site team.
Case study
The walkway ties the main house to the garden room. Steel went up first, then roof sheeting, then tile finishes — all under one programme.
Progress
70% · Structure
14 m
Span
The build, chapter by chapter
How this project came together
-
01
Steel erection
Frame bolted and aligned.
-
02
Roof & tiles
Cover and walkway finishes underway.
Gallery
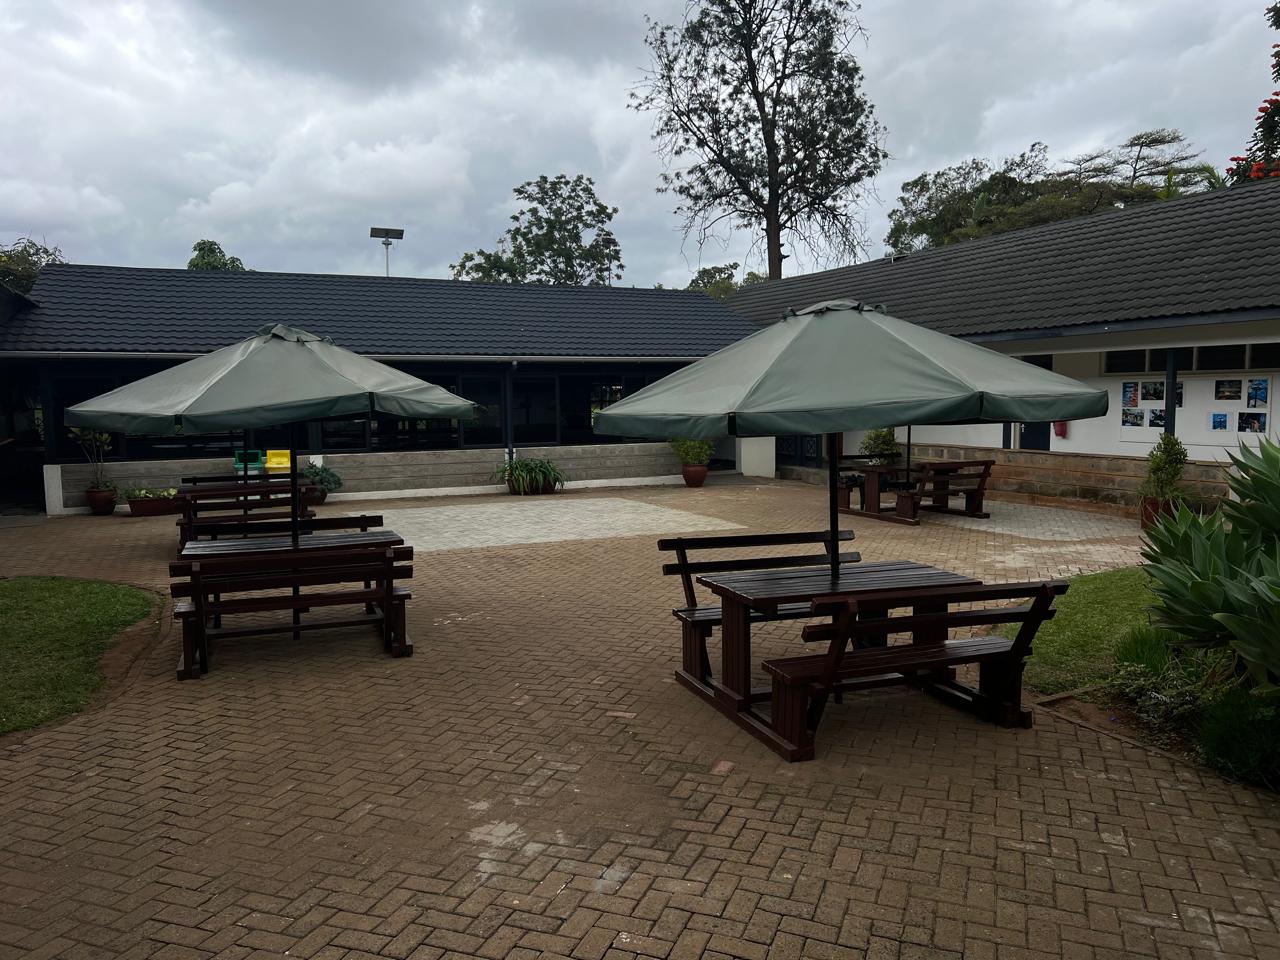
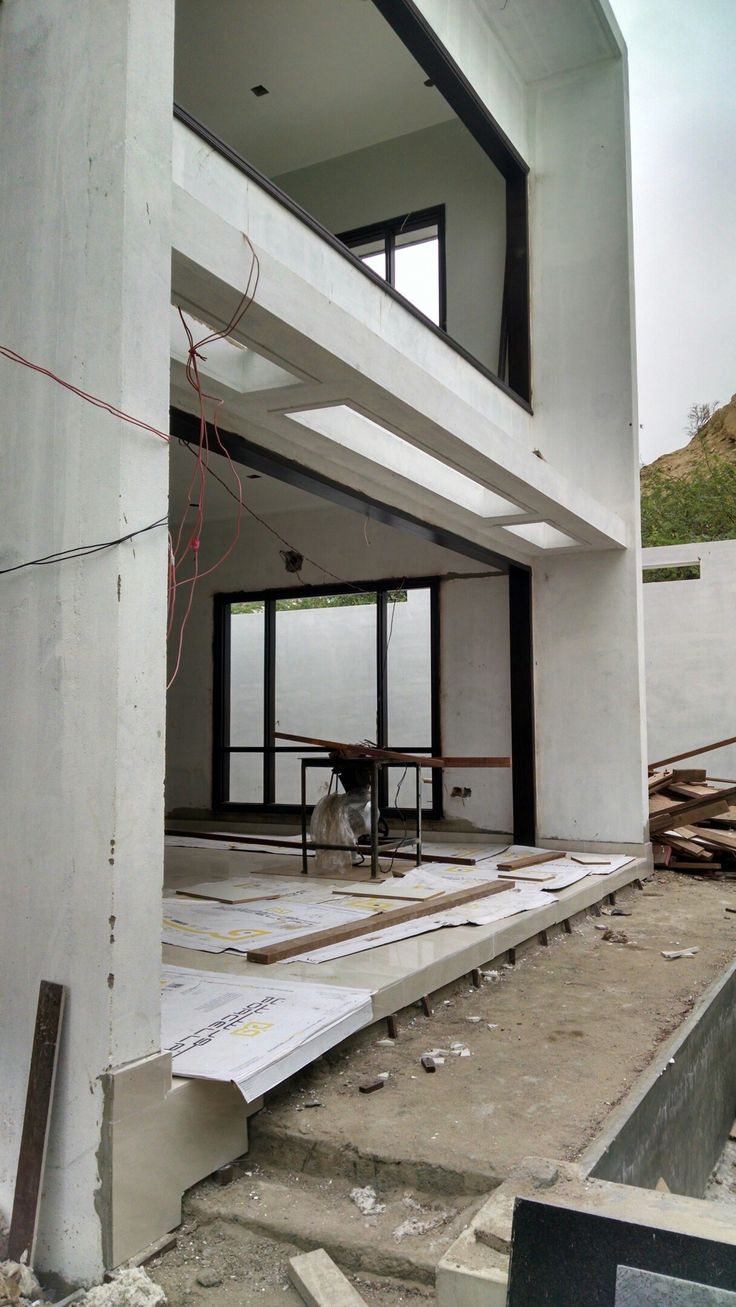
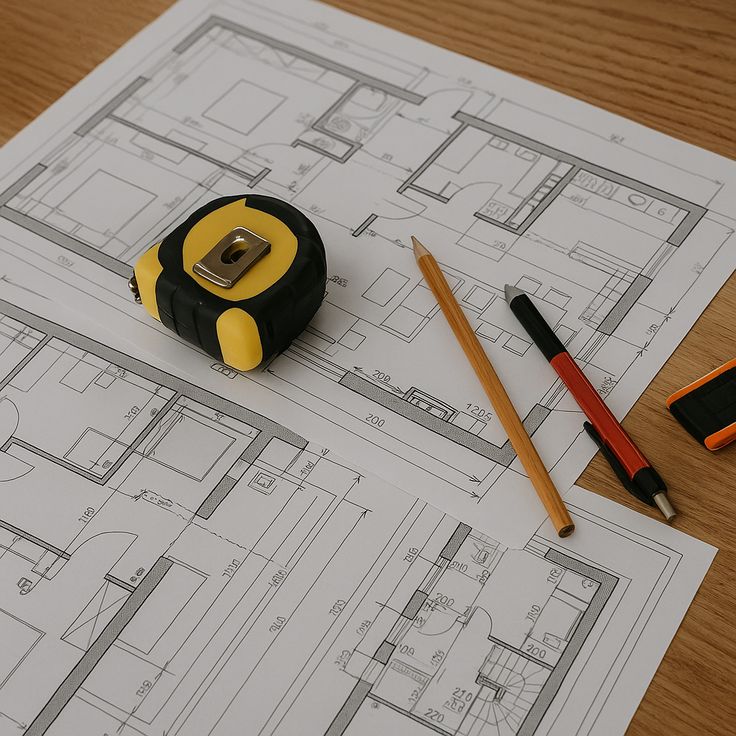
On-site photography
Next step
Ready to build something that lasts?
Tell us about your project and get a detailed quotation from our estimation team within 48 hours.