Commercial
Karen Brookhouse International School
Structural and finishing works carried out for Karen Brookhouse International School.
100% · Completed
The build, chapter by chapter
How this project came together
-
01
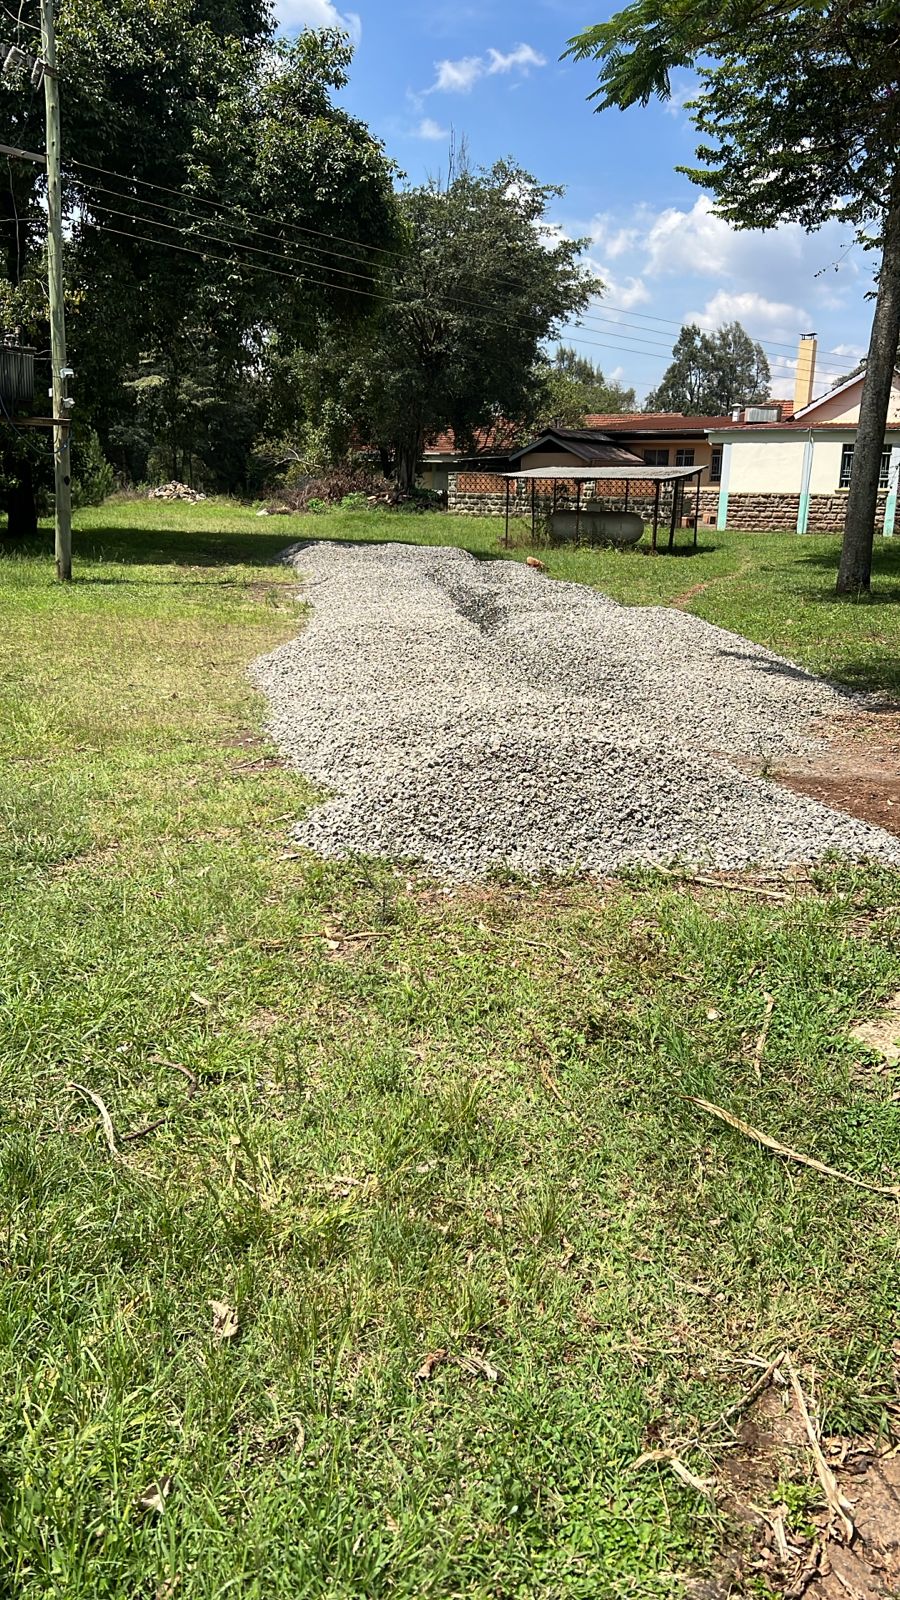
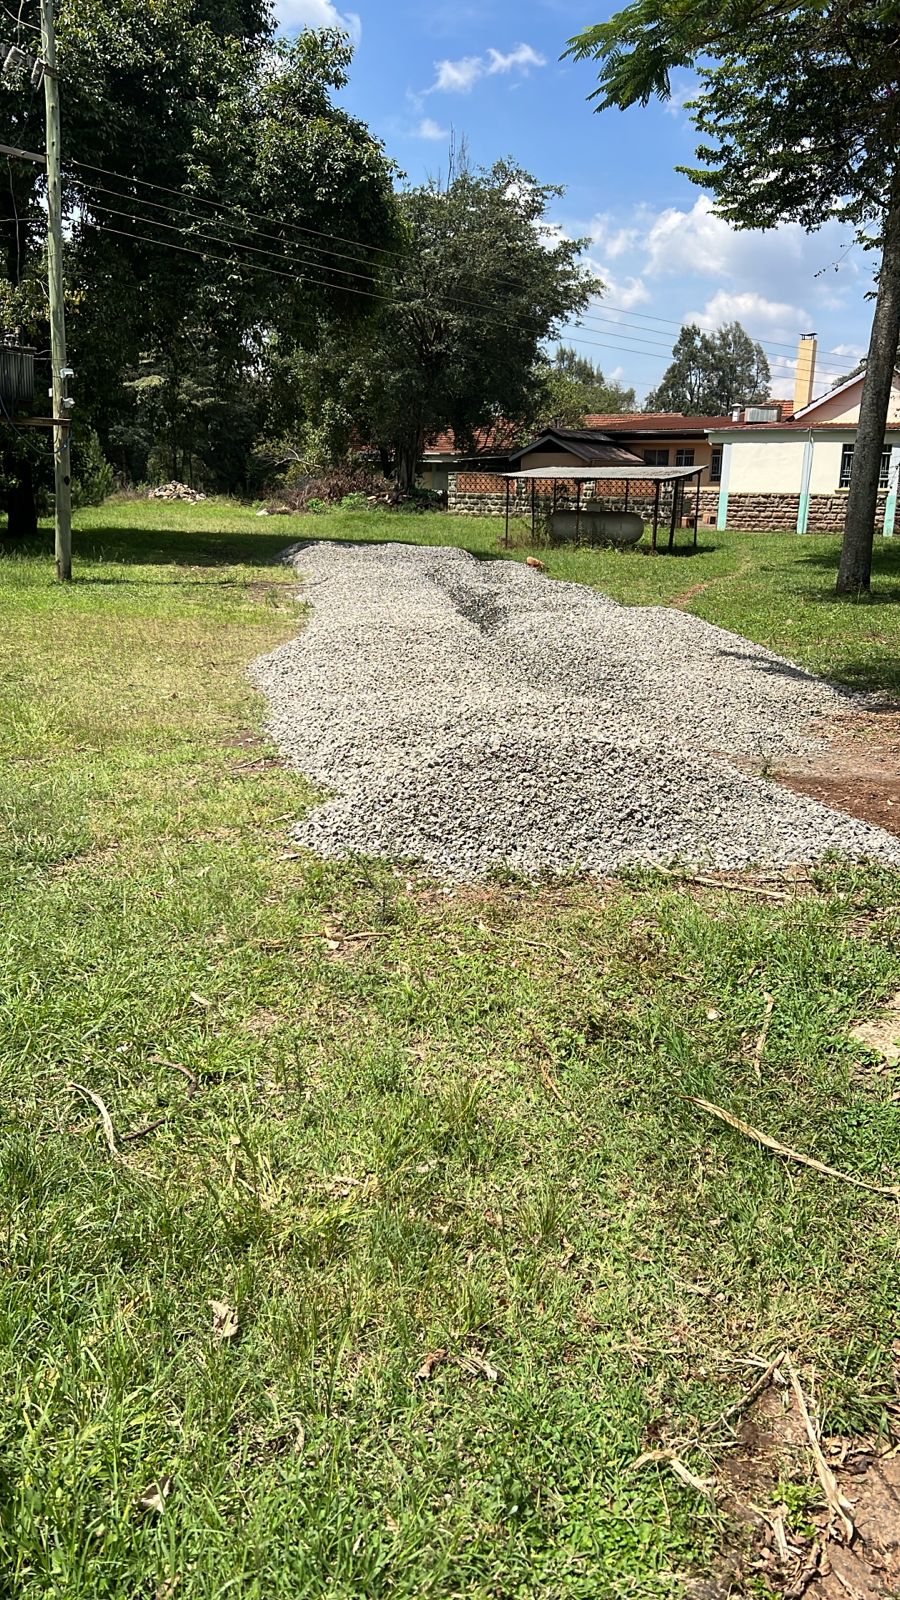
Site clearance — ballast and compound path laid
Gravel bedding laid for the compound access path.
-
02
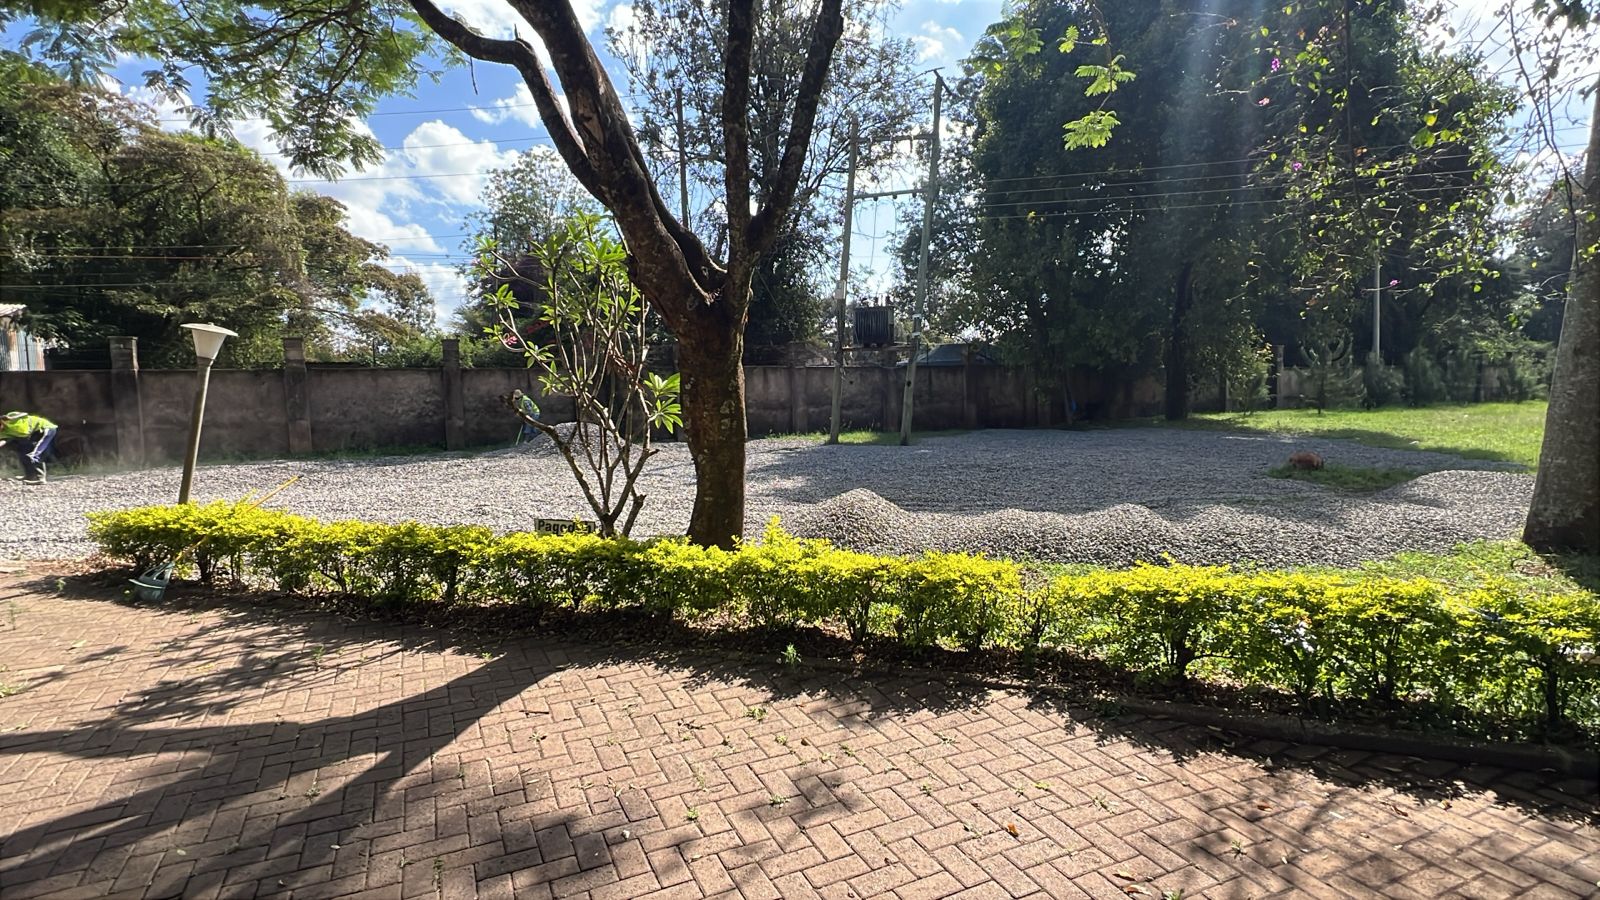
Compound grading and landscaping underway
Grading and hedge planting in progress around the gravel bed.
-
03
Compound ground works in progress
Open compound area during ground preparation.
Compound ground works in progress
-
04
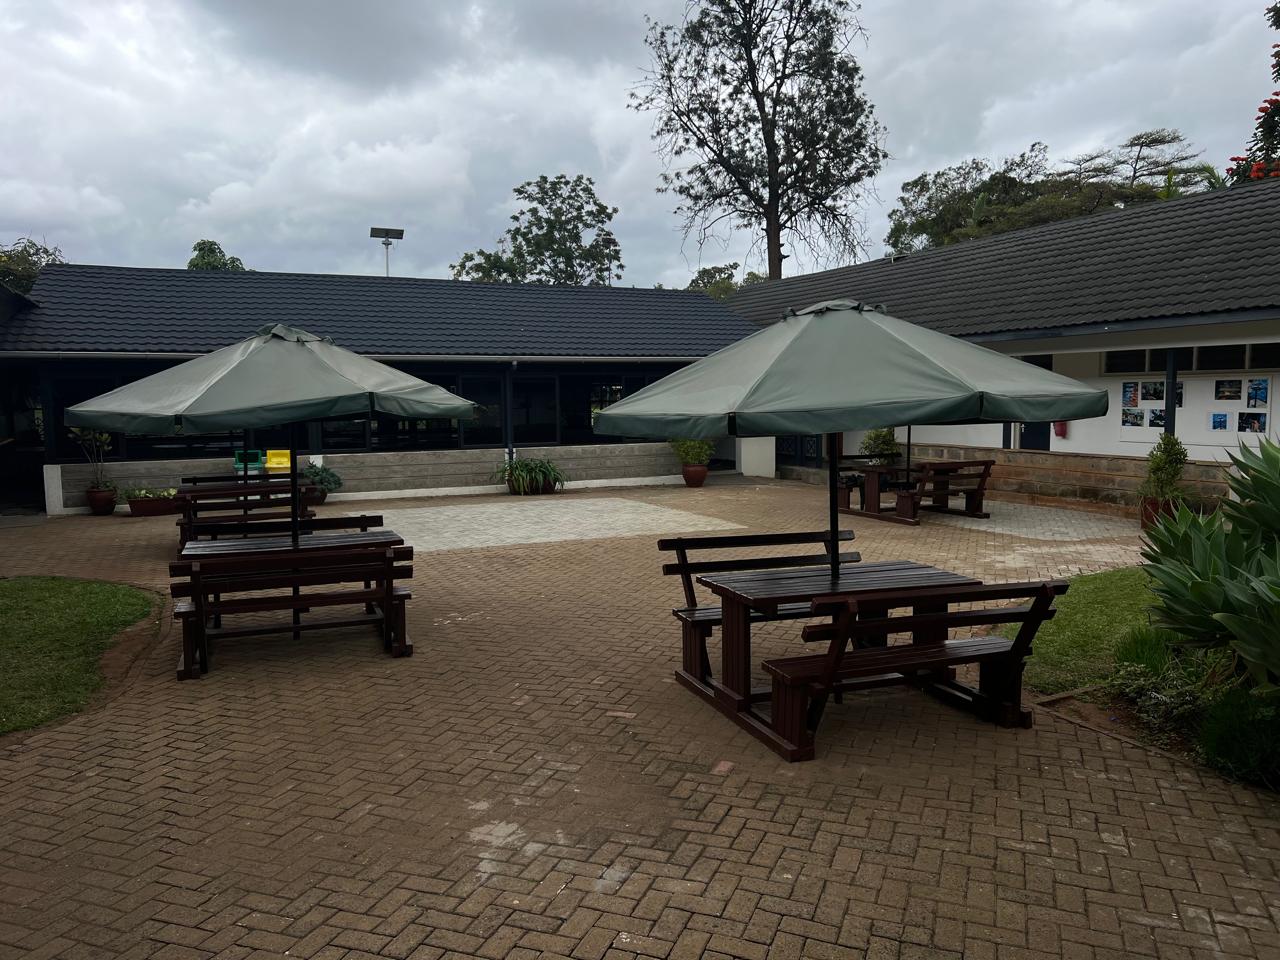
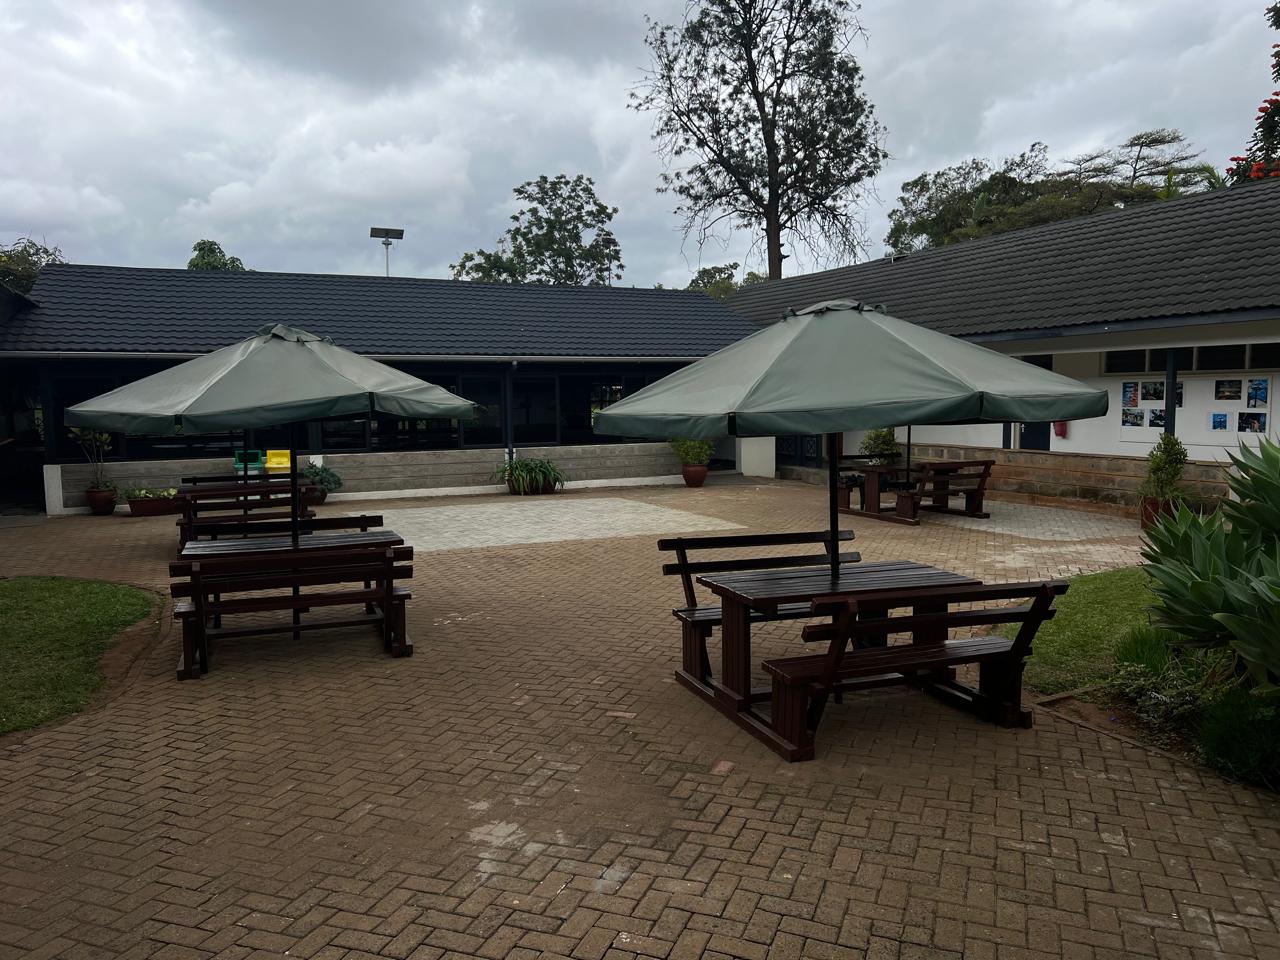
Courtyard seating area completed
Finished paved courtyard with seating and shade umbrellas.
-
05
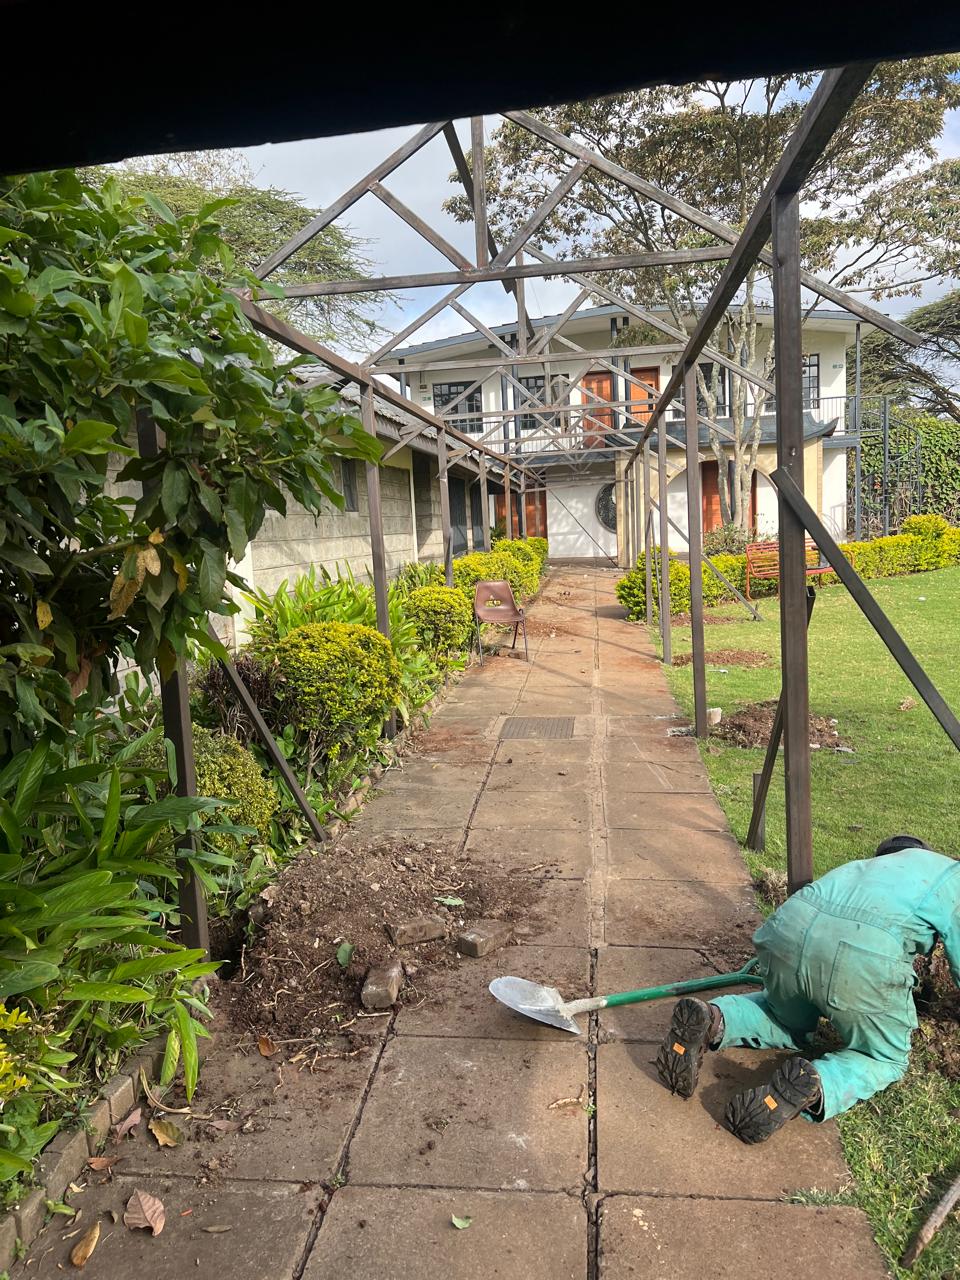
Covered walkway structure under construction
Steel roof framework being erected over the connecting walkway.
-
06
Interior strip-out and demolition
Old flooring and tiling removed ahead of refinishing.
Interior strip-out and demolition
-
07
Scaffolding erected on exterior wall
Scaffolding set up against the building facade for exterior works.
Scaffolding erected on exterior wall
-
08
Finished interior — furniture installed
Completed room with furniture in place.
Finished interior — furniture installed
-
09
Door and timber fittings ready for installation
Timber doors and fittings staged for fitting.
Door and timber fittings ready for installation
-
10
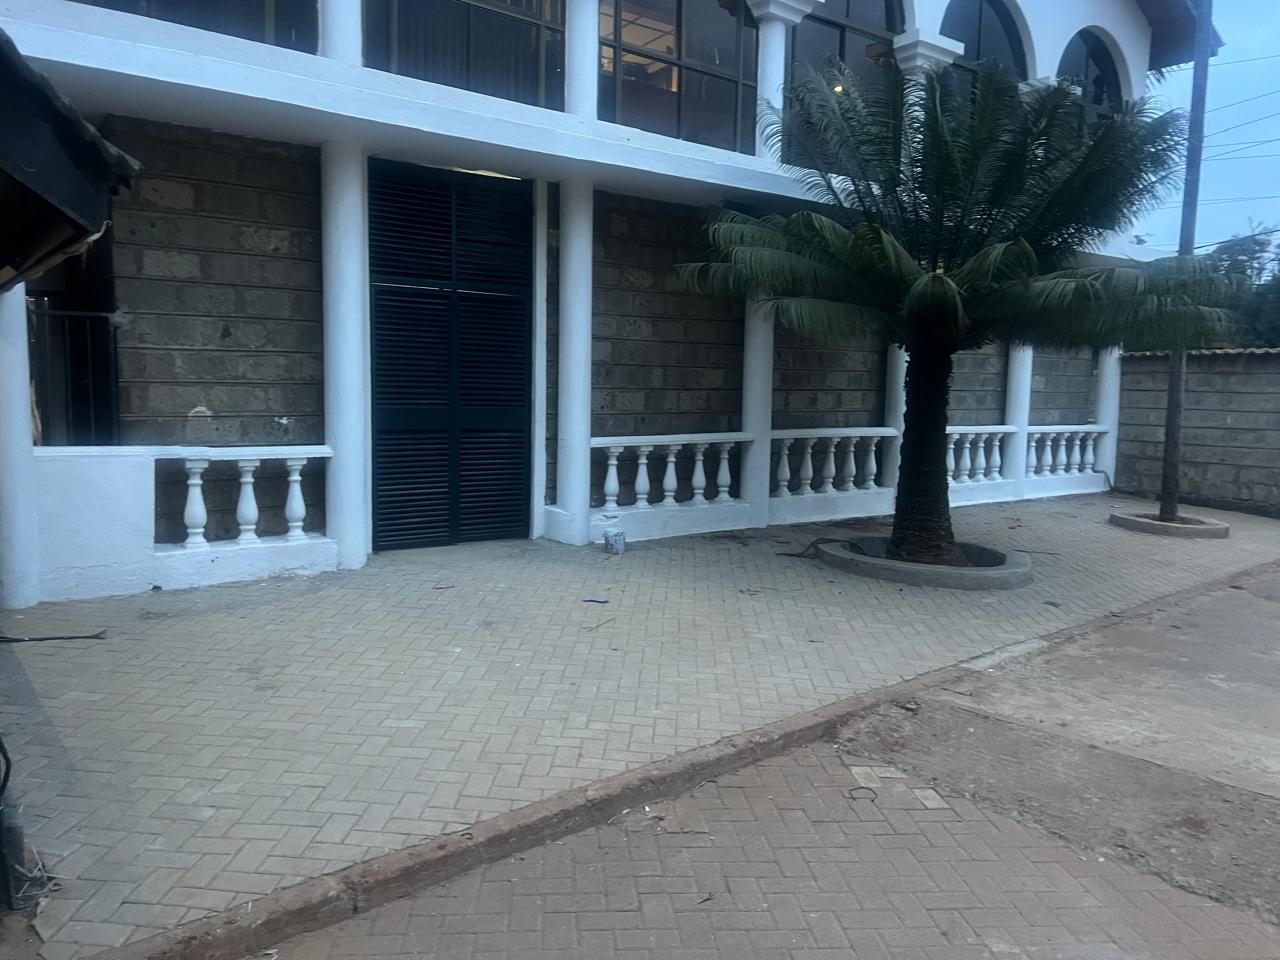
Completed two-storey building exterior
Finished exterior with balustrades and landscaping.
-
11
Completed washroom
Finished washroom with fittings installed.
Completed washroom
-
12
Completed covered walkway
Finished covered walkway connecting the building wings.
Completed covered walkway
Related
More work in this discipline
Next step
Ready to build something that lasts?
Tell us about your project and get a detailed quotation from our estimation team within 48 hours.